
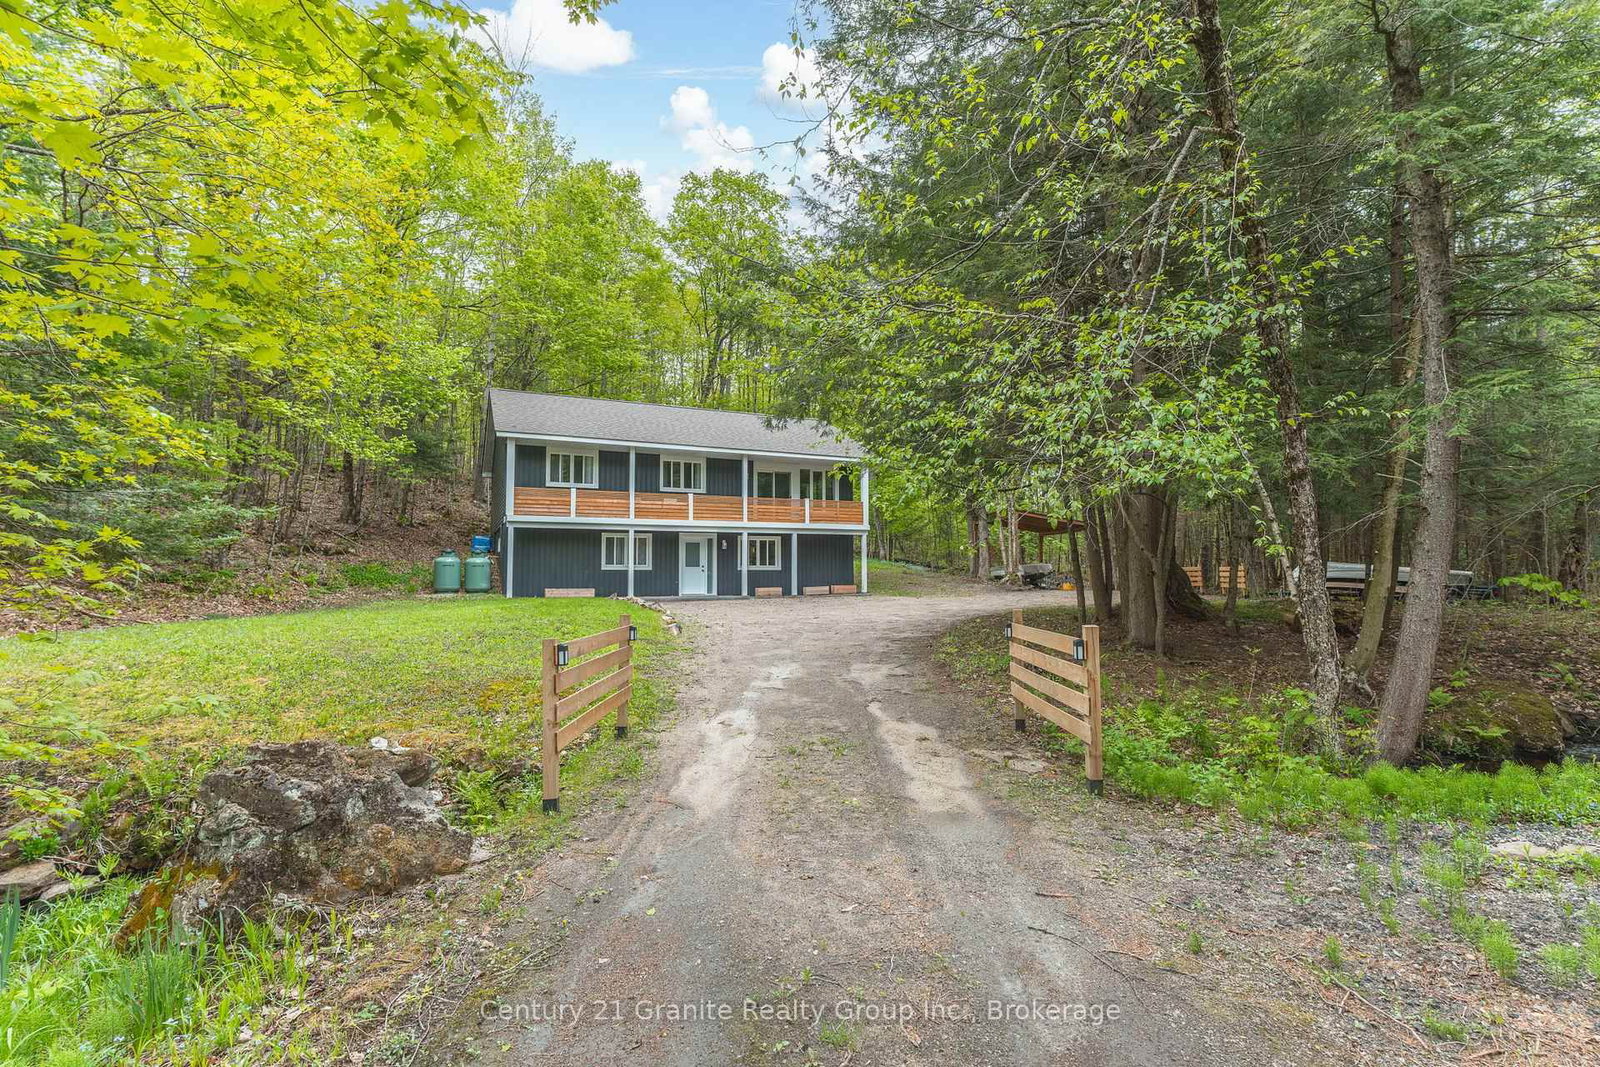
<-- style PDP --> 53 Meagan Lane, Hastings - Detached for sale for $599,900
  • for sale

53 Meagan Lane

Hastings, Ontario, K0K 2C0 - Frankford Ward

$599,900

  • Neighbourhood

    Frankford Ward

  • Major Intersection

    Mitchell Dr & Meagan Ln

  • Listed Since: 16 day(s)

  • Last update: today

Overview

  • Property Type

    Detached, Bungalow-Raised

  • Bedrooms

    3

  • Bathrooms

    3

  • Basement

    W/O + Part Fin

  • Kitchen

    1

  • Total Parking

    5 (1 Attached Garage)

  • Lot Size

    39.38x132.45 (Feet)

  • Taxes

    $4,455.63 (2026)

  • Type

    Freehold

Property Description

Property description for 53 Meagan Lane, Hastings

Stunning executive 3-bedroom, 3-bathroom, two-storey home built in 2023 with an attached garage, located in a sought-after neighbourhood. This luxury residence is defined by its bright interior, featuring 9-foot ceilings, a vaulted living room with pot lights, and a seamless open-concept layout designed for both effortless everyday living and sophisticated entertaining. At the heart of the home, the gourmet kitchen showcases an impressive 8-foot quartz island and a striking wall of cabinetry, allowing you to host gatherings while remaining perfectly connected to your guests. The inviting living area radiates warmth and character with a beautiful shiplap-framed fireplace, while the convenience of main floor laundry, 200-amp service, and six included high-end appliances adds to the home's exceptional functionality. The primary suite offers a peaceful retreat, complete with a spacious walk-in closet and a spa-inspired ensuite featuring a custom glass shower and premium finishes throughout. The lifestyle continues outdoors to a private backyard oasis, where an 8-foot patio door creates a seamless transition to a spacious deck and lower patio. Designed for relaxing and entertaining, the fully fenced, landscaped yard features a refreshing above-ground pool, perennial gardens, mature greenery, and an interlocking walkway. With no rear neighbours and picturesque views of the Trent River, you'll enjoy exceptional privacy while hosting summer barbecues with the convenience of a built-in natural gas barbecue hookup. Boasting over $25,000 in premium upgrades and the peace of mind of a remaining Tarion Warranty, this home is ideally located with quick access to Highway 401, Belleville, and CFB Trenton. Within just 2 km, enjoy the best of Frankford, including the local beach and tourist park, golf courses, scenic trails, and a variety of charming downtown shops and restaurants.

Listed by Exit Realty Group

  • MLS #

    X13545518

  • Sq. Ft

    2000-2500

  • Sq. Ft. Source

    MLS

  • Lot Irregularities

    Y

  • Year Built

    0-5

  • Pool

    Abv Grnd

  • Drive

    Front Yard, Private

  • Garage

    Attached, 1 spaces

  • Total Parking

    5

  • Family Room

    N

  • Den

    N

  • Exterior

    Stone

  • Fireplace

    Y

  • Roof

    Asphalt Shingle

  • Foundation

    Poured Concrete

  • Elevator

    n/a

  • Water View

    n/a

  • Laundry Level

    Main

  • Heat

    Forced Air

  • A/C

    Central Air

  • Water

    Municipal

  • Water Supply

    n/a

  • Sewers

    Sewers

  • Central Vac

    N

  • Laundry

    2.12 x 1.61 ft 2nd level

    B/I Shelves, Laundry Sink

  • Breakfast

    4.87 x 2.14 ft 2nd level

    Open Concept

  • Primary

    4.06 x 3.98 ft 2nd level

    3 Pc Ensuite, W/I Closet, Pot Lights

  • Living

    5.63 x 5.02 ft 2nd level

    Cathedral Ceiling, Fireplace, Quartz Counter

  • Foyer

    2.9 x 1.99 ft Ground level

  • Bathroom

    2.89 x 2.61 ft Ground level

    3 Pc Bath

  • Br

    3.41 x 2.56 ft Ground level

    Closet

  • Bathroom

    2.71 x 1.5 ft 2nd level

  • Br

    3.91 x 3.33 ft 2nd level

  • Other

    8.8 x 7.26 ft Ground level

  • Bathroom

    2.61 x 2.35 ft 2nd level

    4 Pc Bath

  • Kitchen

    4.99 x 4.25 ft 2nd level

    Open Concept, Pot Lights

  • MLS #

    X13545518

  • Sq. Ft

    2000-2500

  • Sq. Ft. Source

    MLS

  • Lot Irregularities

    Y

  • Year Built

    0-5

  • Pool

    Abv Grnd

  • Drive

    Front Yard, Private

  • Garage

    Attached, 1 spaces

  • Total Parking

    5

  • Family Room

    N

  • Den

    N

  • Exterior

    Stone

  • Fireplace

    Y

  • Roof

    Asphalt Shingle

  • Foundation

    Poured Concrete

  • Elevator

    n/a

  • Water View

    n/a

  • Laundry Level

    Main

  • Heat

    Forced Air

  • A/C

    Central Air

  • Water

    Municipal

  • Water Supply

    n/a

  • Sewers

    Sewers

  • Central Vac

    N

  • Laundry

    2.12 x 1.61 ft 2nd level

    B/I Shelves, Laundry Sink

  • Breakfast

    4.87 x 2.14 ft 2nd level

    Open Concept

  • Primary

    4.06 x 3.98 ft 2nd level

    3 Pc Ensuite, W/I Closet, Pot Lights

  • Living

    5.63 x 5.02 ft 2nd level

    Cathedral Ceiling, Fireplace, Quartz Counter

  • Foyer

    2.9 x 1.99 ft Ground level

  • Bathroom

    2.89 x 2.61 ft Ground level

    3 Pc Bath

  • Br

    3.41 x 2.56 ft Ground level

    Closet

  • Bathroom

    2.71 x 1.5 ft 2nd level

  • Br

    3.91 x 3.33 ft 2nd level

  • Other

    8.8 x 7.26 ft Ground level

  • Bathroom

    2.61 x 2.35 ft 2nd level

    4 Pc Bath

  • Kitchen

    4.99 x 4.25 ft 2nd level

    Open Concept, Pot Lights

Thinking of Selling?

Find Out Your Home’s Value in Today’s Market!

No Email or Signup is required to view your home estimate.

estimate your home value

Contact Manoj Kukreja

Sales Representative,
Century 21 People’s Choice Realty Inc.,
Brokerage
(647) 576 - 2100

Manoj profile avatar

Property History

Property history for 53 Meagan Lane, Hastings

This property has been sold 7 times before. Create your free account to explore sold prices, detailed property history, and more insider data.

Sign In / Register

Mortgage Calculator

This data is for informational purposes only.

Mortgage Payment per month

Principal Amount

Interest

Total Payable

Amortization

Amortization

Closing Cost Calculator

This data is for informational purposes only.

Closing Cost Total for this property

Total Cash flow for purchasing this property

Down Payment(%)*
Additional information

Provincial Land Transfer Tax

Ontario Land Transfer Tax Rebate

Toronto Land Transfer Tax

Toronto Land Transfer Tax Rebate

PST on CMHC Insurance Premium

Lawyer Fees

$2,825

Government Registration Fee's

$164

Title Insurance

Closing Cost Total

Total Cash flow for purchasing this property

Provincial Land Transfer Tax

Ontario Land Transfer Tax Rebate

Toronto Land Transfer Tax

Toronto Land Transfer Tax Rebate

PST on CMHC Insurance Premium

Lawyer Fees

$2,825

Government Registarion Fee's

$164

Title Insurance

Down Payment(%)*

* A down payment of less than 20% is permitted only for first-time home buyers purchasing their principal residence. The minimum down payment required is 5% for the portion of the purchase price up to $500,000, and 10% for the portion between $500,000 and $1,500,000. For properties priced over $1,500,000, a minimum down payment of 20% is required.

Thinking of Selling?

Find Out Your Home’s Value in Today’s Market!

No Email or Signup is required to view your home estimate.

estimate your home value

Contact Manoj Kukreja

Sales Representative, Century 21 People’s Choice Realty Inc., Brokerage
(647) 576 - 2100

Manoj profile avatar

Recent Sold Listings in Frankford Ward, Hastings

Popular Cities